
Why Hudson Homes Are Built for Custom Carpentry
A large share of Hudson’s housing stock predates 1940, and many of the row houses along Warren Street were built with tall ceilings, deep window reveals, and odd wall angles that no factory cabinet was ever sized to fit. That mismatch is exactly why custom woodwork earns its place here. Off-the-shelf units float in the gaps and look wrong against original trim.
This guide walks through the built-in types that suit these homes, the materials that hold up to the Hudson Valley climate, how the design-to-install process works, what drives the investment, and how to hire a carpenter who does it right.
What Custom Built-Ins Actually Bring to a Home
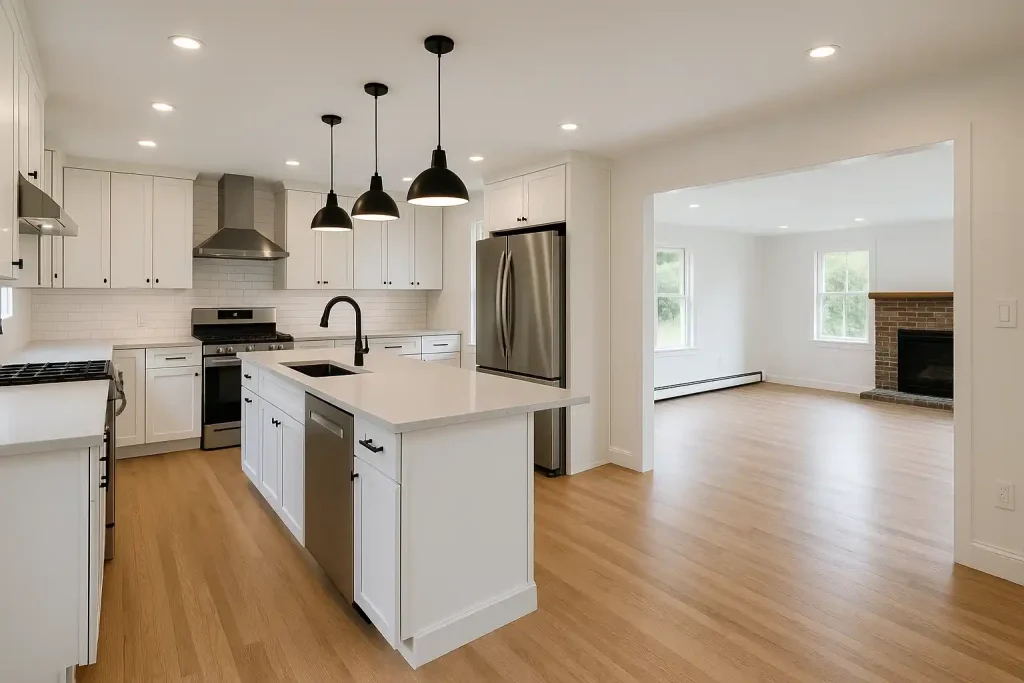
Built-in cabinetry is joinery designed and fabricated for one specific wall, alcove, or room instead of pulled from a catalog. The point is fit. A run of shelving scribed tight to a plaster wall reads as part of the house, while a freestanding bookcase always looks like furniture that wandered in. Good Carpentry closes those gaps and makes the storage feel original to the structure.
The practical payoff is space you could not otherwise use. A stair landing becomes a reading nook. A dead corner in a Hudson kitchen turns into a floor-to-ceiling pantry. Deep window wells get bench seating with drawers underneath. In tight urban lots across the region, that reclaimed volume matters more than square footage on paper.
There is a design payoff too. Custom work lets you match sightlines, align a cabinet top with a window head, and continue an existing baseboard profile straight across a new piece. Those small alignments are what make a room feel intentional rather than assembled.
Storage That Reads as Architecture
The best built-ins do double duty. They store things and they frame a room. A pair of flanking cabinets around a fireplace anchors the whole wall. A banquette defines a breakfast area without adding a single wall. When homeowners in Catskill and Coxsackie ask what will make a modest room feel finished, integrated millwork usually does more than paint or furniture ever could.
One of the most common mistakes we see is treating built-ins as pure storage and ignoring proportion. The shelving gets crammed edge to edge, then reads heavy and cheap within a year of daily use. Spacing, reveal, and scale are what separate architectural millwork from a wall of boxes.
- Bookcases and library walls that run floor to ceiling
- Window seats with hinged or drawer storage below
- Mudroom lockers with hooks, benches, and cubbies
- Fireplace surrounds with flanking display cabinets
- Home office desks and integrated filing built into an alcove
Types of Custom Woodwork Worth Considering
Not every project needs the same approach. The right piece depends on the room, the traffic it sees, and how the home is used day to day. Below are the categories homeowners request most across the Hudson Valley, with the practical notes that matter for each.
Kitchen and Pantry Millwork
Kitchens take the hardest wear, so joinery and hardware choices carry real weight here. Full-extension drawer slides, plywood boxes, and solid face frames outlast the particleboard units sold flat-packed. In older homes around Albany and Colonie, we often build a tall pantry into a former closet or chimney chase, which recovers storage without stealing floor space.
The technical detail that separates good from bad kitchen work is the reveal on doors and drawer fronts. Consistent gaps of roughly an eighth of an inch require careful setup and patient hanging. Rush that step and the doors sit crooked, which no amount of soft-close hardware will hide.
Living Room and Media Built-Ins
Media walls need ventilation and cable management planned before a single board is cut. We build in chases for wiring and leave breathing room behind components so equipment does not cook itself. Adjustable shelves matter here because devices change size every few years, and a fixed shelf spacing dates the whole unit fast.
Entry and Mudroom Systems
Given Hudson Valley winters, a hardworking mudroom is one of the smartest builds a homeowner can request. Boot benches, coat lockers, and a durable painted or sealed finish take the brunt of road salt and wet gear. Homeowners in Bethlehem and Guilderland routinely tell us the mudroom becomes the most-used piece in the house.
Matching Historic Trim
Many local homes have original molding profiles you cannot buy anywhere. When we add new millwork, we profile the existing trim, cut custom knives to replicate it, and carry the line across the new work. Skip that step and the addition announces itself as new the moment anyone walks in.
Choosing Materials That Survive the Hudson Valley Climate
Wood moves with humidity, and the Hudson Valley swings hard between damp summers and dry, heated winters. That seasonal shift is the single biggest reason built-ins fail. Panels crack, joints open, and painted surfaces split at the seams when the material and joinery ignore that movement.
In this region, indoor humidity can drop sharply once the heat comes on, which means solid-wood panels need room to expand and contract. Floating panels in frame-and-panel doors, proper grain orientation, and quality plywood for large flat areas all help the piece ride out the swing without telegraphing stress.
Common Species and Where They Fit
Species choice is part budget, part use, part look. Painted work does not need expensive hardwood face grain, while a natural clear finish rewards a species with figure worth showing. Here is how the common options line up.
| Material | Best Use | Notes |
|---|---|---|
| Poplar | Painted trim and face frames | Machines clean, takes primer well, budget-friendly |
| Soft maple | Painted doors and panels | Harder surface, resists dents in high-traffic rooms |
| Red oak | Stained shelving and trim | Strong grain, matches older regional woodwork |
| Cherry / walnut | Feature pieces, clear finish | Premium look, ages and darkens over time |
| Cabinet plywood | Carcasses, backs, large panels | Stays flat, stable across humidity swings |
Finishes That Hold Up
A finish is protection first and looks second. For built-ins that see hands and moisture, a catalyzed or conversion coating outlasts a brushed wall paint by years. The detail that trips up DIY jobs is cure time. The finish needs proper flash and cure between coats. Rushing that step traps solvent and leaves a soft surface that marks with every fingerprint.
Homeowners often ask whether painted or stained built-ins last longer. The honest answer is that both last when finished correctly, but painted work shows chips at edges sooner while stained work hides daily wear better. Your choice should follow the room and the traffic, not a general rule.
How the Design and Build Process Works
Good custom work follows a sequence, and skipping steps is where projects go sideways. From first visit to final install, the path is predictable when it is run properly. Understanding it helps you spot a contractor who is guessing versus one who has done this for years.
Measure, Design, and Approve
Everything starts with accurate field measurements. In old houses around Kinderhook and New Scotland, walls are rarely plumb or square, so we record the real angles rather than assuming a clean rectangle. Those measurements feed a drawing that shows dimensions, shelf spacing, door style, and hardware before anything is cut.
One common mistake we see from lower-cost outfits is building to catalog dimensions and forcing the piece to fit on site. It looks acceptable for a few weeks, then the scribe gaps and filler strips start showing as the trim shrinks. Designing to the actual wall from the start avoids that entirely.
Shop Fabrication
Most of the real building happens in a controlled shop, not in your living room. Cutting, joinery, sanding, and often finishing get done where dust and climate are managed. That produces tighter joints and a cleaner finish than field-building everything in an occupied home.
- Cut list and joinery prepared from approved drawings
- Dry assembly to confirm fit before glue-up
- Sanding and priming in a dust-controlled space
- Hardware fitting and drawer alignment before delivery
On-Site Installation and Scribing
Installation is where craftsmanship shows. The carcass gets leveled, shimmed, and fastened to studs, then face frames and trim are scribed tight to walls that are never perfectly flat. In homes across Cohoes and Brunswick, we often plane a scribe edge by hand to close a gap a factory piece would leave wide open. Final touch-up on the finish happens after fastening, so nail holes and seams disappear.
What Drives the Investment in Custom Carpentry
Custom means priced by the project, not a shelf tag, and a handful of factors move the number more than anything else. Knowing them helps you plan a build that fits both the room and the budget without surprises later.
Scope and Complexity
A straight run of open shelving is far simpler than a floor-to-ceiling unit with doors, drawers, integrated lighting, and a matched crown. Every door, drawer, and moving part adds material, joinery, and hardware. Curved work, arched openings, and glass fronts push complexity further still.
Materials and Finish Level
Species and finish carry real weight in the total. Paint-grade poplar with a standard finish sits at one end, while figured hardwood under a hand-rubbed clear coat sits at the other. The finish system alone can shift the labor hours significantly because premium coatings need more steps and more cure time.
Site Conditions
Old houses cost more to fit. Out-of-square walls, plaster that cannot take standard fasteners, and tight access all add labor. In many Coeymans and Cairo farmhouses, we budget extra scribing time because the original walls wander more than a modern build would. That labor is invisible in the finished piece, which is exactly the point.
| Factor | Lower Investment | Higher Investment |
|---|---|---|
| Design | Open shelving, simple lines | Doors, drawers, glass, lighting |
| Material | Paint-grade poplar, plywood | Figured hardwood, solid stock |
| Finish | Standard painted coat | Multi-step clear or hand-rubbed |
| Site | Square modern walls | Historic, out-of-square framing |
Homeowners often ask whether it is worth spending more on hidden joinery no one will see. The honest answer is yes for anything with moving parts or daily use, because the joint is what fails first when it is done cheaply. For low-use display shelving, a simpler build is a reasonable place to save.
How to Hire the Right Carpenter for Built-Ins
The finished photo tells you almost nothing. What matters is how the piece was built, how it was fit, and whether it will still look right in five years. A few checks separate a skilled shop from someone assembling flat-pack boxes and calling it custom.
Questions Worth Asking
Ask to see joinery details and finished work in person, not just staged images. Ask how they handle out-of-square walls, what plywood and hardware they use, and how the finish is applied. A carpenter who has done this locally will answer directly and specifically rather than in vague reassurances.
- Do they measure and design to your actual walls or to catalog sizes?
- What box material and drawer hardware do they use?
- How do they match existing trim in an older home?
- Is the finish sprayed and cured properly or brushed on site?
Red Flags to Watch
Be cautious of a bid that skips a site visit, a shop that will not name its materials, or a timeline that ignores finish cure time. In the Hudson Valley, a contractor who does not mention seasonal wood movement at all has probably not built enough here to have watched a rushed panel crack the following winter. You can also check a company’s track record on its Google Business profile before you commit.
Local knowledge shows up in small ways. A carpenter serving communities from North Greenbush to East Greenbush understands the mix of housing eras here, from Victorian row houses to mid-century ranches, and adjusts the build to each. That range of experience is hard to fake in a conversation about your specific room.
FAQ: Common Questions About Custom Built-Ins
How long does a custom built-in project take in a Hudson home?
Most single-room built-ins move from measurement to installation in three to six weeks. Design and material selection take the first week or two, shop fabrication runs one to three weeks, and on-site installation with finishing usually spans two to four days. Older Hudson homes with out-of-square walls often need extra scribing time, which adds a day or so on site.
Will custom woodwork add value to my home?
Quality built-ins generally strengthen resale appeal because buyers read them as storage and craftsmanship they would not have to add themselves. Window seats, mudroom lockers, and library shelving photograph well and set a listing apart. The value holds best when the work matches the home’s era and is finished to a professional standard rather than looking like a weekend project.
What wood species works best for painted built-ins?
Poplar and soft maple are the common choices for painted built-ins because they machine cleanly, take primer well, and resist telegraphing grain through the finish. For panels and backs, a quality plywood keeps large surfaces flat and stable. Solid poplar face frames paired with plywood carcasses give you a smooth painted result that stays crisp in changing indoor humidity.
Can you match new woodwork to existing trim in an old house?
Yes. We profile the existing molding, replicate it with custom knives or a router setup, and match the finish through sample panels before anything goes on the wall. In Hudson’s older homes the original trim is rarely a stock profile, so matching by hand is the only way to make additions look original rather than obviously new.
Bringing It Together for Your Hudson Home
Custom woodwork works in Hudson homes because the homes themselves resist standard sizing. Tall ceilings, deep reveals, and walls that wander give catalog cabinets nowhere clean to land, and that is exactly the gap thoughtful millwork fills.
The pieces that last share a short list of traits. They are designed to the real wall, built from stable materials chosen for our humidity swings, and finished with enough cure time to hold up to daily hands. Match those choices to how you actually use each room, and the built-in stops looking like an addition and starts looking like part of the house.
Whether it is a mudroom that fights back against a Hudson Valley winter or a library wall that finally uses that awkward alcove, the right build pays you back every day you live with it.
Talk to a Local Carpentry Team Before Your Next Project
If you have a room with wasted corners, mismatched storage, or an alcove you have never figured out how to use, that space is costing you function every single day it sits unfinished. The sooner it is measured and designed, the sooner it starts working for you, and getting on the build schedule now beats waiting until the busy season stretches lead times.
Call us today at +1 (203) 902-6111 and we will come look at the actual wall, talk through what the room needs, and give you a clear written estimate with materials and timeline spelled out. You can also schedule a free estimate online in a couple of minutes.
The visit takes about an hour, there is no obligation, and you will leave knowing exactly what your project involves.
Find Trusted Carpentry Services Near You in the Hudson Valley
We build custom woodwork and built-ins for homeowners across the Capital Region and the Hudson Valley, adapting each project to the local housing stock and climate. From historic row houses to mid-century ranches, our team fits joinery to the home in front of us. Find your community below to learn more about carpentry in your area.
- Carpentry Services in North Greenbush, NY
- Carpentry Services in Albany, NY
- Carpentry Services in Bethlehem, NY
- Carpentry Services in Brunswick, NY
- Carpentry Services in Cairo, NY
- Carpentry Services in Catskill, NY
- Carpentry Services in Coeymans, NY
- Carpentry Services in Cohoes, NY
- Carpentry Services in Colonie, NY
- Carpentry Services in Coxsackie, NY
- Carpentry Services in East Greenbush, NY
- Carpentry Services in Guilderland, NY
- Carpentry Services in Hudson, NY
- Carpentry Services in Kinderhook, NY
- Carpentry Services in New Scotland, NY